Get $1,750 Cash Back
77 PEPLER PLACE, Barrie (Sunnidale) — listed at $699,900. Earn buyer cashback at closing. No catches, just more money in your pocket.
Welcome to 77 Pepler Place, located in a mature and highly desirable neighbourhood, directly across from a park and within easy walking distance to schools, shops, and everyday amenities. This beautifully renovated home offers stylish, comfortable family living with new flooring throughout, fresh paint, a modern white kitchen with new stainless-steel appliances, and three tastefully updated bathrooms. The inviting living room features a cozy fireplace and a large bay window with a charming window seat, while the separate dining room offers another oversized bay window with its own window seat. A fantastic bonus family room showcases a vaulted ceiling and two walkouts to the fully fenced backyard. Mature trees create a beautiful private setting for summer entertaining and relaxing around the stunning inground pool. The main floor is thoughtfully completed by convenient laundry and a dedicated office with a large closet. Upstairs, the spacious primary bedroom features a full ensuite, with two additional generously sized bedrooms and another full bathroom completing the upper level. Numerous important updates provide added peace of mind, including a newer 200-amp electrical panel, A/C and furnace (2018), and pool liner, pump, and sand filter (2018). The attached garage offers convenient inside entry, plus the added versatility of a second garage door at the rear. Enjoy the charm of this established neighbourhood, including traditional door-to-door mail delivery, along with arguably some of the best highway access in the city. A wonderful opportunity to enjoy upscale, comfortable family living in a sought-after location! (id:60164)
| Room | Level | Dimensions |
|---|---|---|
| Kitchen | Main level | 3.26 x 2.85 meters |
| Utility room | Basement | 4.96 x 3.21 meters |
| Living room | Main level | 5.37 x 3.26 meters |
| Family room | Main level | 5.67 x 3.71 meters |
| Dining room | Main level | 2.85 x 3.05 meters |
| Bedroom 4 | Main level | 2.45 x 3.71 meters |
| Primary Bedroom | Second level | 4.71 x 3.16 meters |
| Bedroom 2 | Second level | 2.85 x 2.47 meters |
| Bedroom 3 | Second level | 2.85 x 2.79 meters |
| Recreational, Games room | Basement | 6.36 x 4.21 meters |
| Other | Basement | 3.5 x 3.05 meters |
What's the parking situation?+
This property includes 5 spaces — Attached Garage, Garage, Inside Entry.
Is there air conditioning?+
Yes — central air conditioning cooling is in place.
Tell me about the pool.+
This property has a pool: Inground pool. Ask whether it's open year-round or seasonal, and factor in maintenance costs when budgeting.
How many fireplaces are there, and what type?+
This home has 1 fireplace. Confirm the fuel type (wood, gas, or electric) and have it inspected — especially wood-burning, which needs a WETT certification for insurance.
Does it have a basement, and is it finished?+
Yes — Partially finished, Full. A finished basement adds meaningful living space beyond the listed square footage.
How is the home heated? Is it efficient?+
Heating is forced air, natural gas. Gas heating is generally the most cost-efficient option in Ontario winters.
Ask About This Property
Nearby Places
Searching nearby places…
Benchmark price · Updated 2026-09
Year over year
Past 10 years
Similar listings
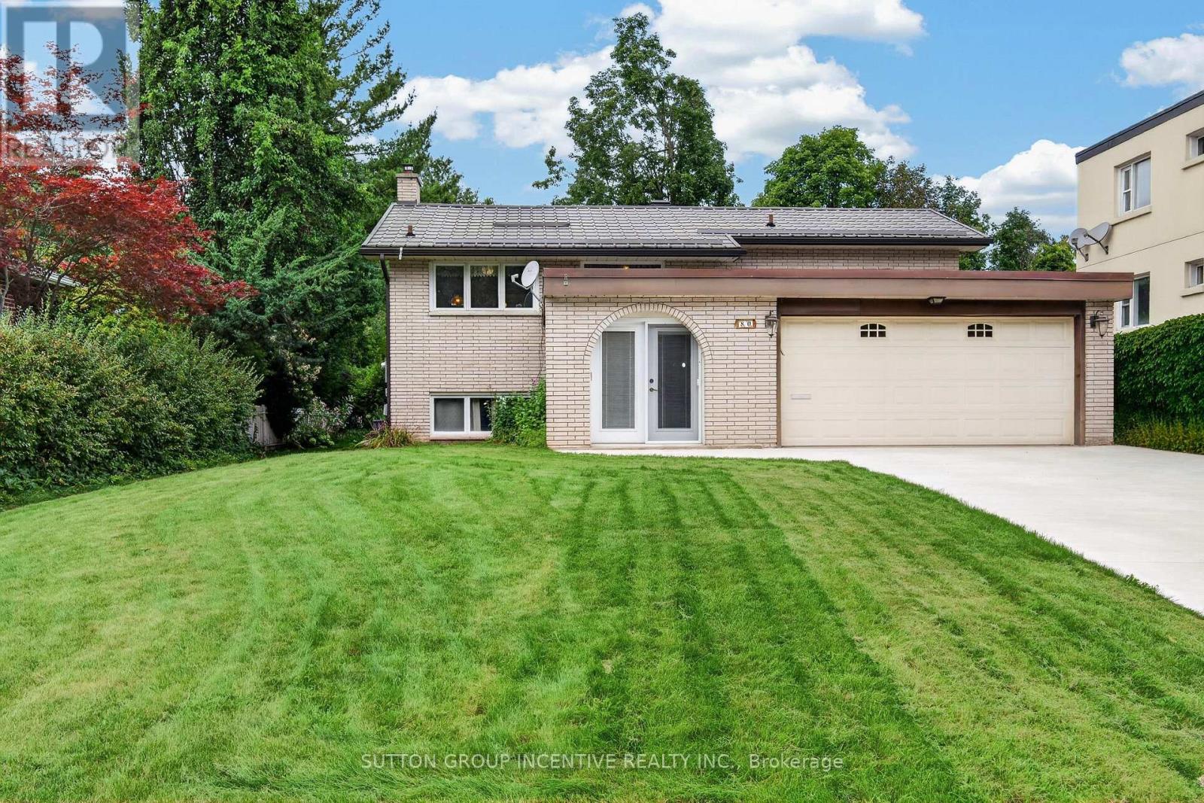
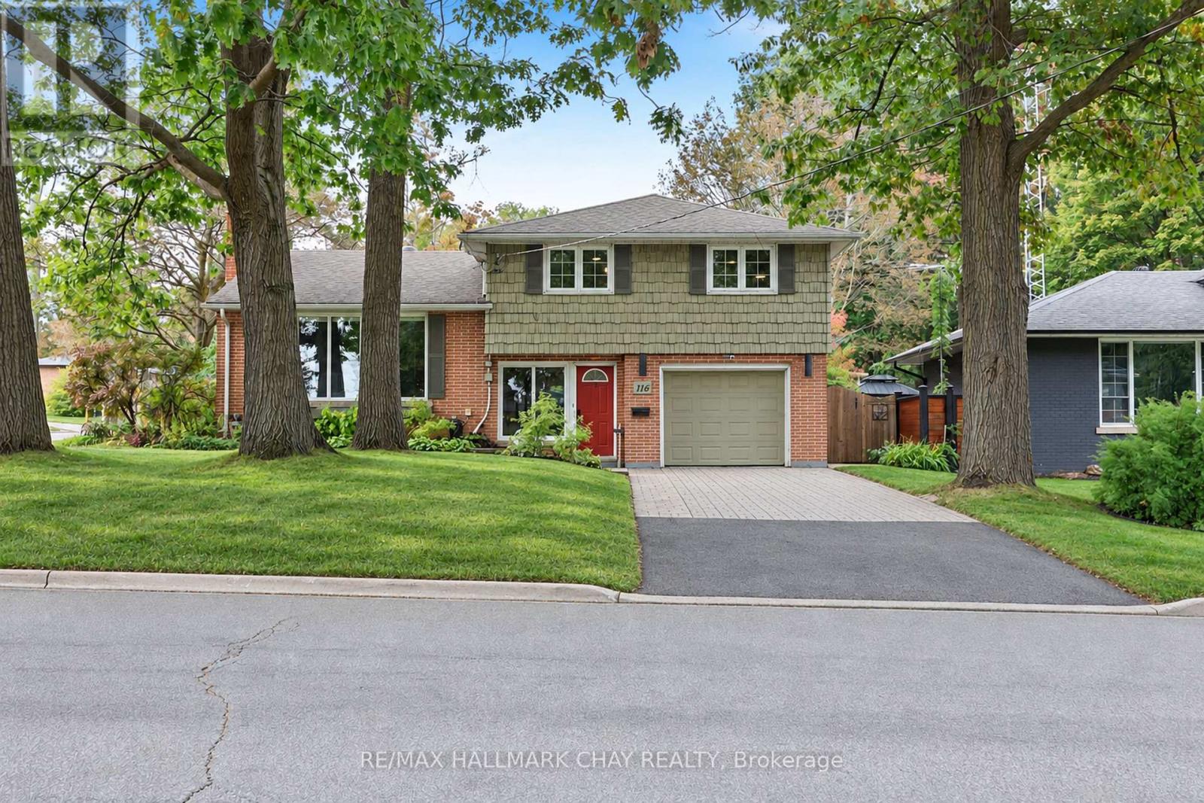
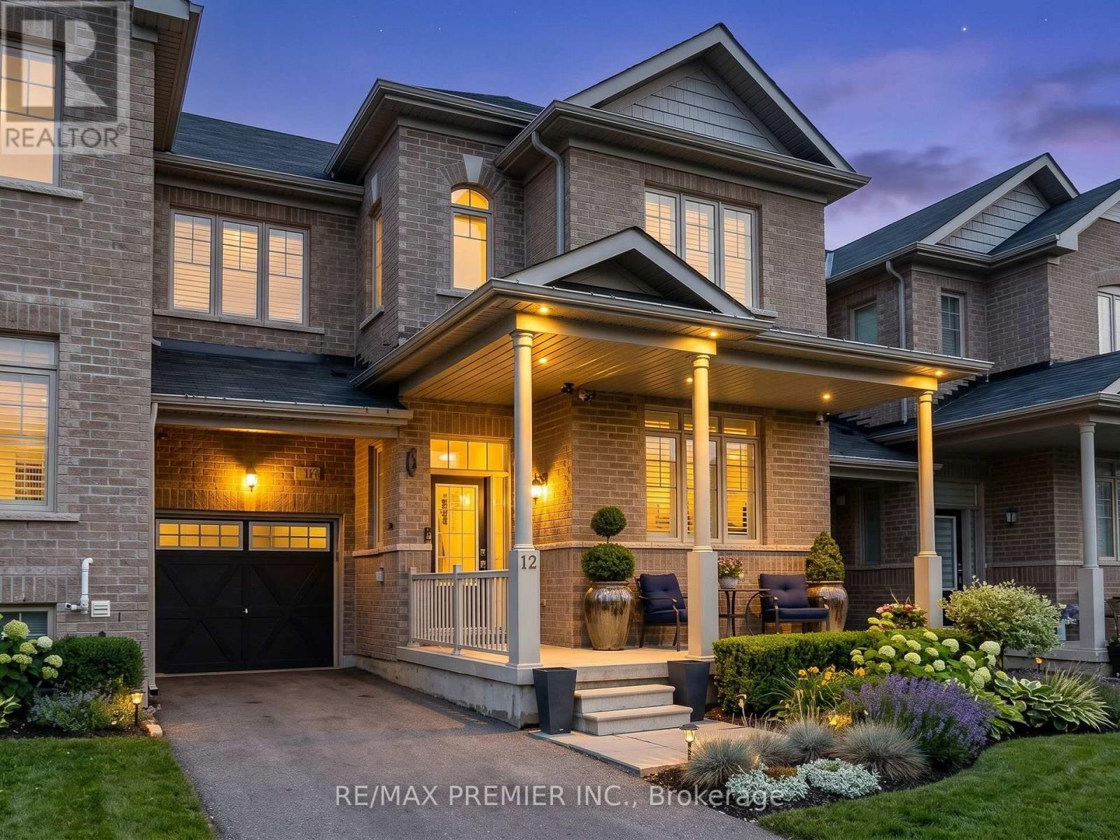
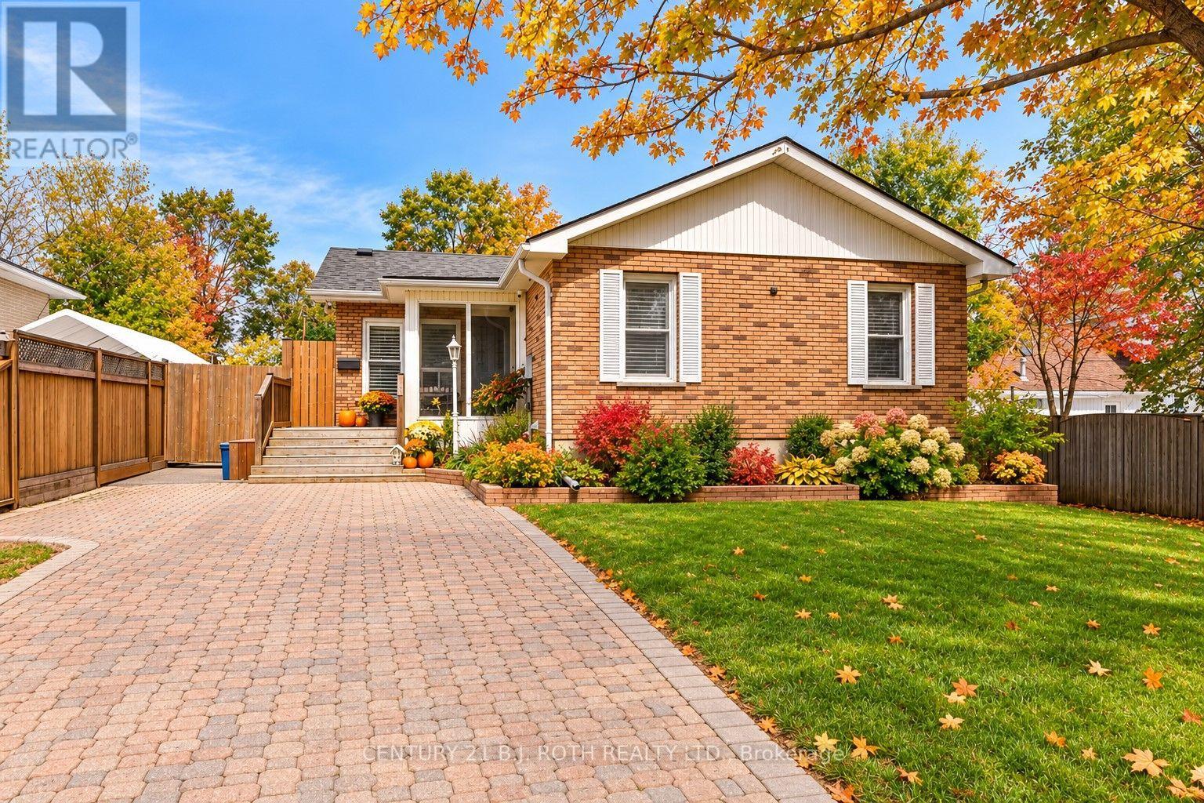
 For Sale88 days33
 For Sale37 days13
 For Sale9 days17
 For Sale16 days50

The listing data above is provided under copyright by the Canadian Real Estate Association. While the information is considered reliable, its accuracy is not guaranteed by the Canadian Real Estate Association or getsetsold.ca. Neither getsetsold.ca nor its affiliates make any representations or warranties, express or implied, regarding the accuracy or completeness of the information presented here.